
Lighting installation
Permanent Exterior Lighting Installation
Permanent exterior lighting installation starts with a property-specific layout, a verified system, and an agreed mounting and routing approach. Iron Gate reviews architecture, attachment surfaces, access, daytime appearance, power requirements, controls, and handoff needs before confirming the installation scope. The consultation defines what belongs in the property-specific plan.
Why permanent lighting
Designed around the home, not a single season
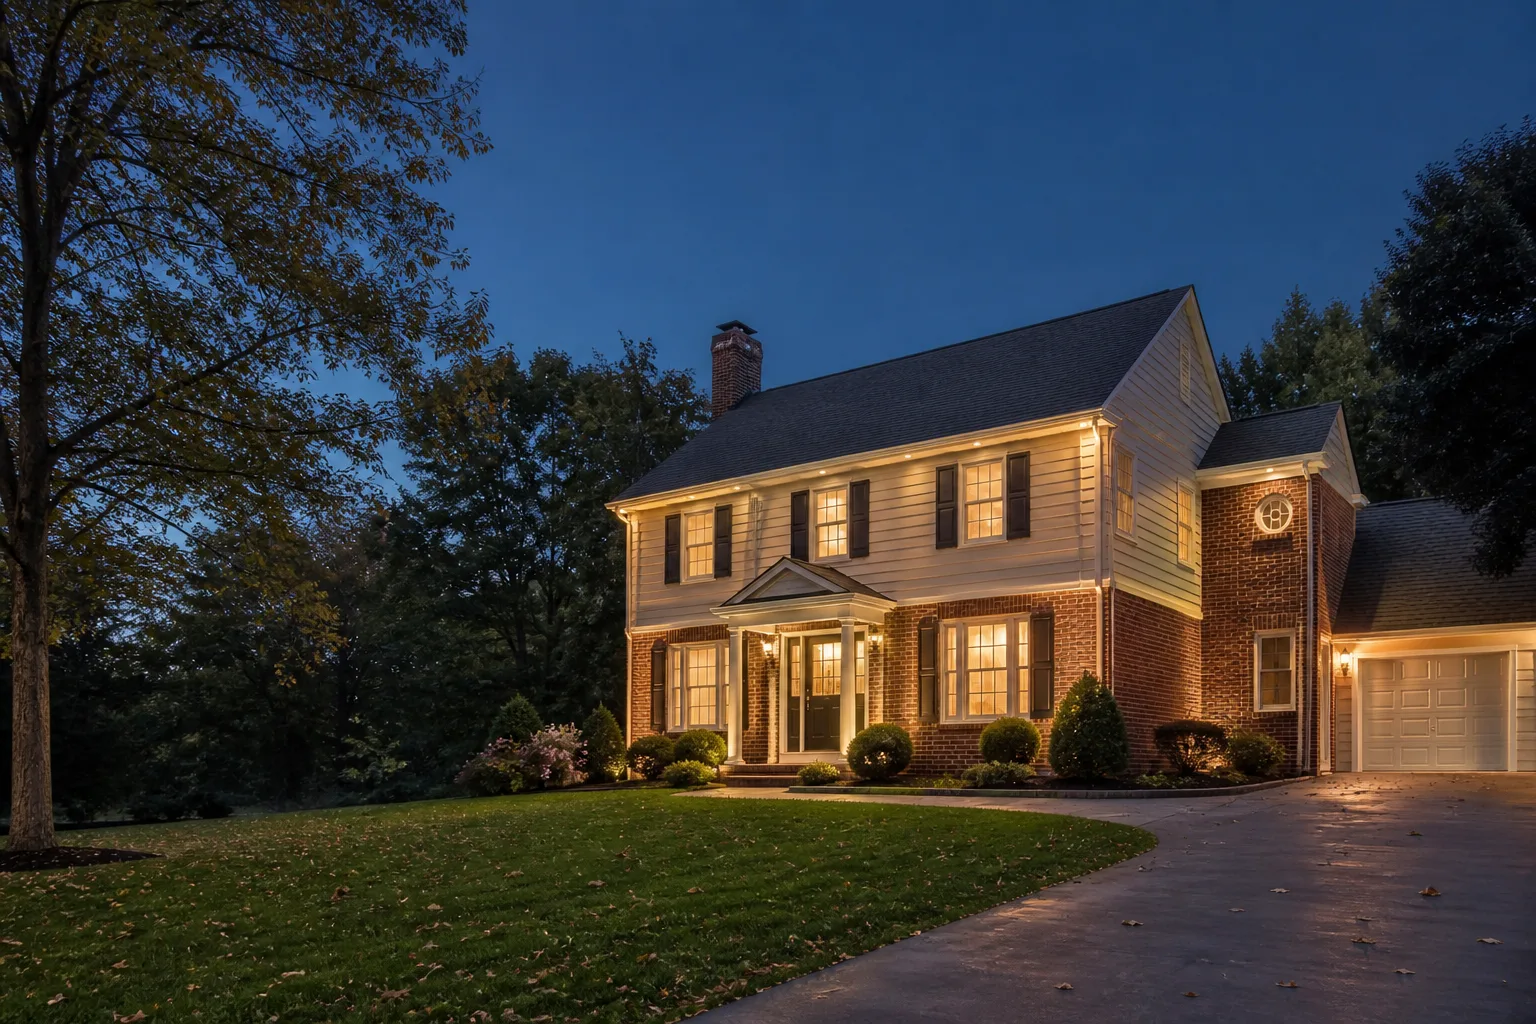
Installation quality is shaped long before fastening begins. Spacing, transitions, corners, roofline changes, entries, and primary viewing angles influence whether the result reads as part of the home or as an added strip of equipment.
A measured plan also identifies what cannot be assumed. Product instructions, available components, existing power, concealed conditions, access limitations, warranty requirements, and the property itself can change the appropriate method or require specialty coordination.
Everyday architectural uses
Warm, measured light for year-round curb appeal
The installation plan uses the intended year-round appearance to decide where continuous runs make sense and where restraint produces a cleaner composition.
Eaves and roofline transitions
Layout follows the actual elevation, including corners, breaks, and surfaces that affect alignment or attachment.
Entries and visible features
Selected architectural accents can establish hierarchy without treating every façade element as equally important.
Daytime discretion
Track visibility, placement, finish relationships, and sightlines are reviewed when the chosen product supports a discreet daytime result.
Seasonal & event programming
Flexible when the selected system supports it
Seasonal and event goals should be identified while the physical layout is still being planned. That conversation can influence which elevations matter, how transitions are handled, and what the customer expects to control after handoff.
Installation does not imply a particular palette, number of sections, automation feature, or programming interface. The selected system’s verified capabilities govern those details.
Planning & installation
Property first. Product details confirmed.
A clear installation sequence keeps architecture, product requirements, and customer expectations aligned.
- 01
Document conditions
Review elevations, surfaces, access, routing possibilities, existing power, and visible constraints.
- 02
Approve the layout
Confirm intended coverage, priority views, everyday effect, and product-specific attachment approach.
- 03
Complete the agreed installation
Follow the confirmed scope and applicable product documentation while protecting the surrounding property.
- 04
Orient the customer
Review the supported controls, basic operation, documentation, and the path for questions after handoff.
Troubleshooting & maintenance
Start with the system and the observed symptom
A finished installation should conclude with observation of the agreed coverage and operation. Questions about alignment, an unresponsive section, controls, or visible components are documented against the specific system rather than answered with generic specifications.
Future troubleshooting or maintenance is separate, property-specific work unless expressly included in the confirmed scope. Access, compatibility, parts, warranty terms, and the cause of a symptom all require review.
Consultation checklist
Product and scope questions to confirm
These questions keep the conversation accurate without assuming a manufacturer, feature set, warranty, electrical method, or maintenance arrangement.
- 01
Which elevations and viewing angles define the desired result?
- 02
What mounting surfaces, access limits, and concealed conditions are present?
- 03
Which system documentation and warranty requirements apply?
- 04
How should everyday light differ from seasonal or event use?
- 05
What power method, routing, control, orientation, and specialty coordination must be confirmed?
Service area
Lighting consultations from Canfield
Iron Gate reviews requests in listed Mahoning, Columbiana, and Trumbull county communities. Availability and the final property-specific scope are confirmed individually.
Lighting questions
Questions about permanent exterior lighting installation
Can an installation method be selected from photos alone?
Photos help establish a starting point, but the actual surfaces, access, dimensions, selected product, power approach, and concealed conditions need review before installation scope is confirmed.
Does installation include new electrical circuits or permits?
The installation method depends on the selected system and the property. Regulated electrical work must follow current requirements and may need an appropriately licensed professional.
What happens at customer handoff?
Iron Gate reviews the supported operation and available documentation for the installed system. The exact control and programming topics depend on verified product capabilities and the agreed scope.
How is the daytime appearance reviewed?
Track visibility, transitions, mounting surfaces, roofline changes, and primary viewing angles are considered before the layout is confirmed.
Architectural light, carefully scoped
Begin with the home and the desired effect.
Share the property, priority elevations, current system information, and how the lighting should serve everyday and special occasions.